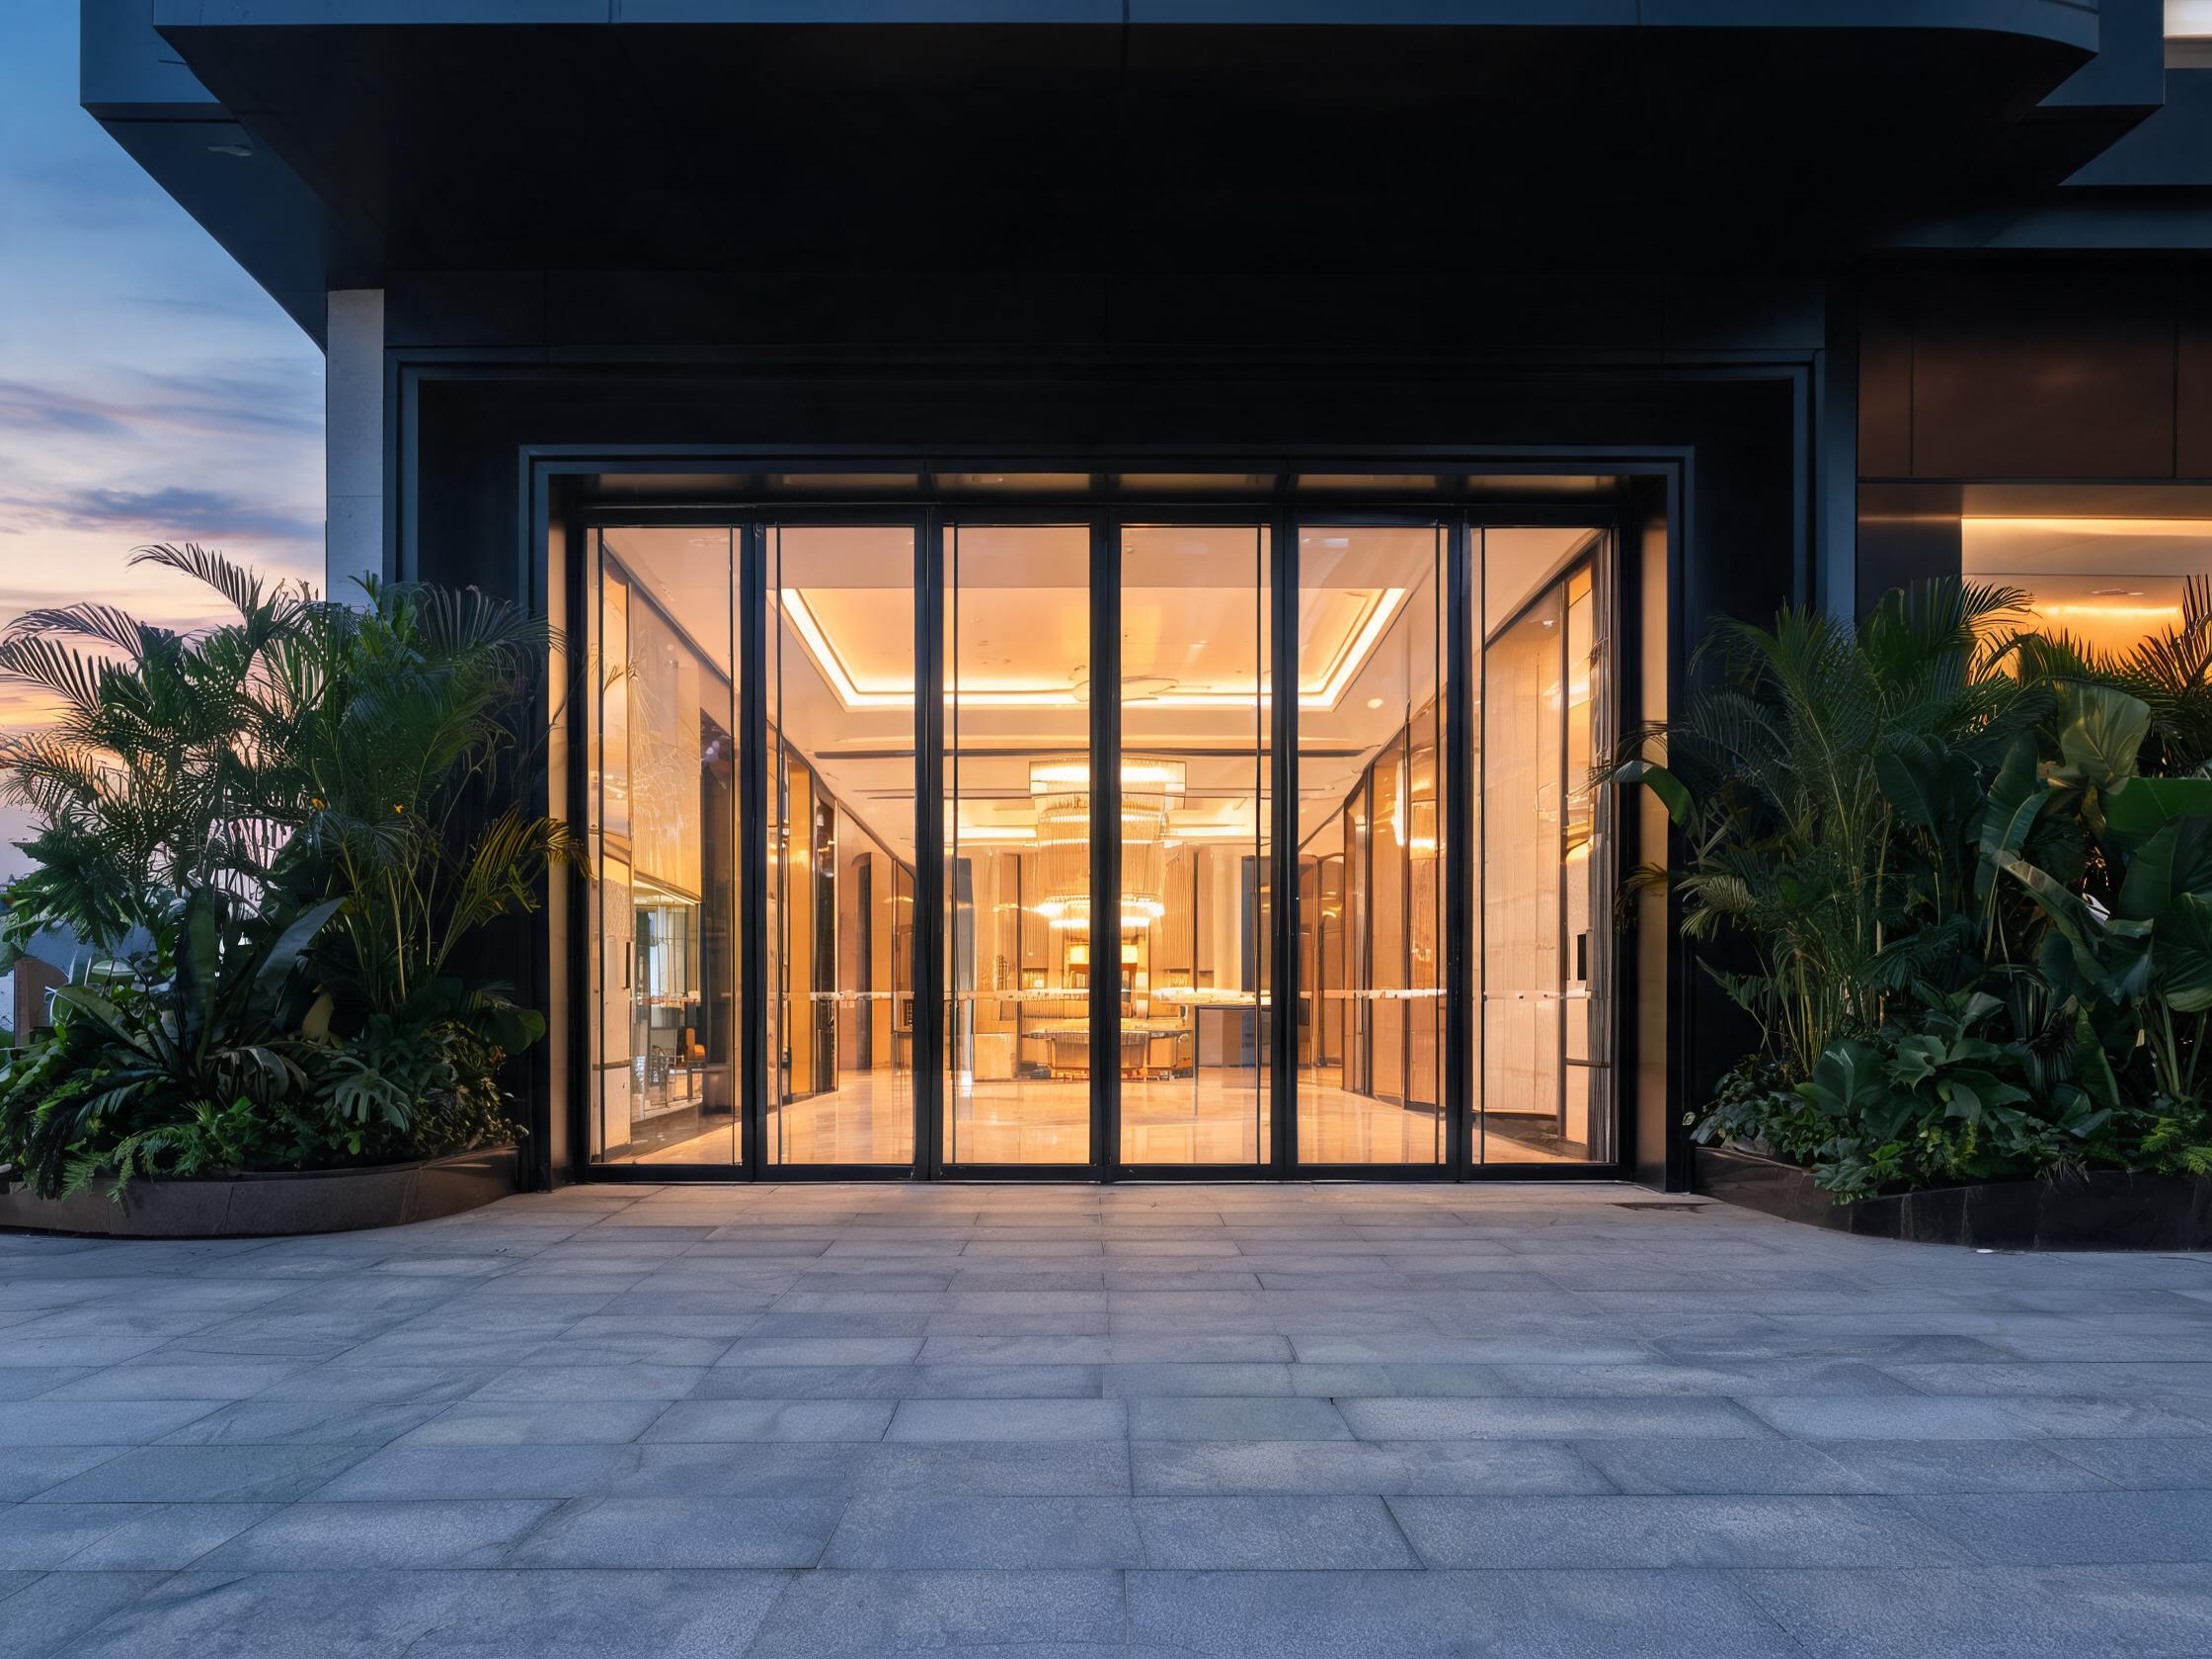
Applications, not showroom renderings.
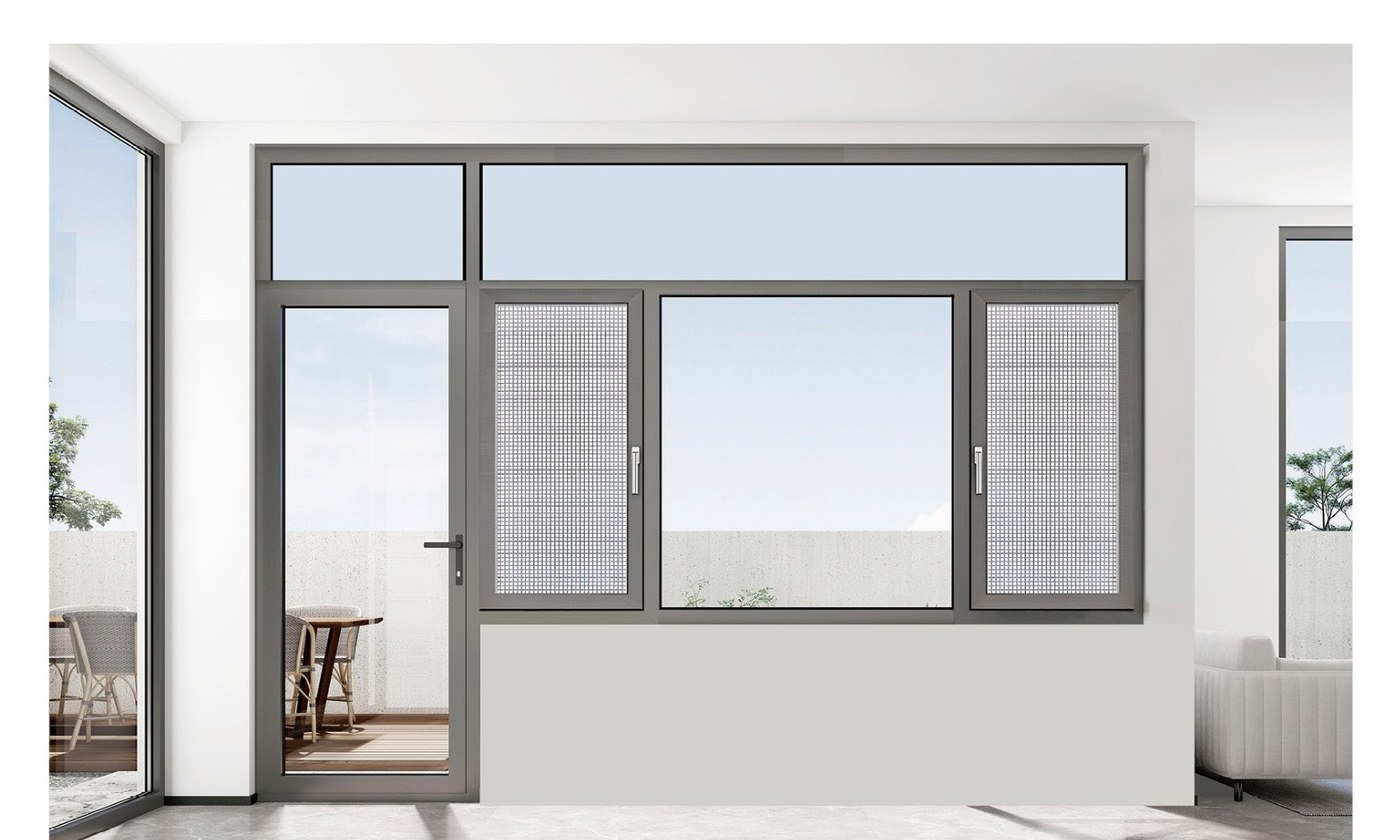
Scene illustrations: the images below show product applications and representative settings. They do not depict delivered client projects, and no client name or project location is stated.
Villas & houses
Wide sliding spans, coastal wind, continuous indoor-outdoor floors.
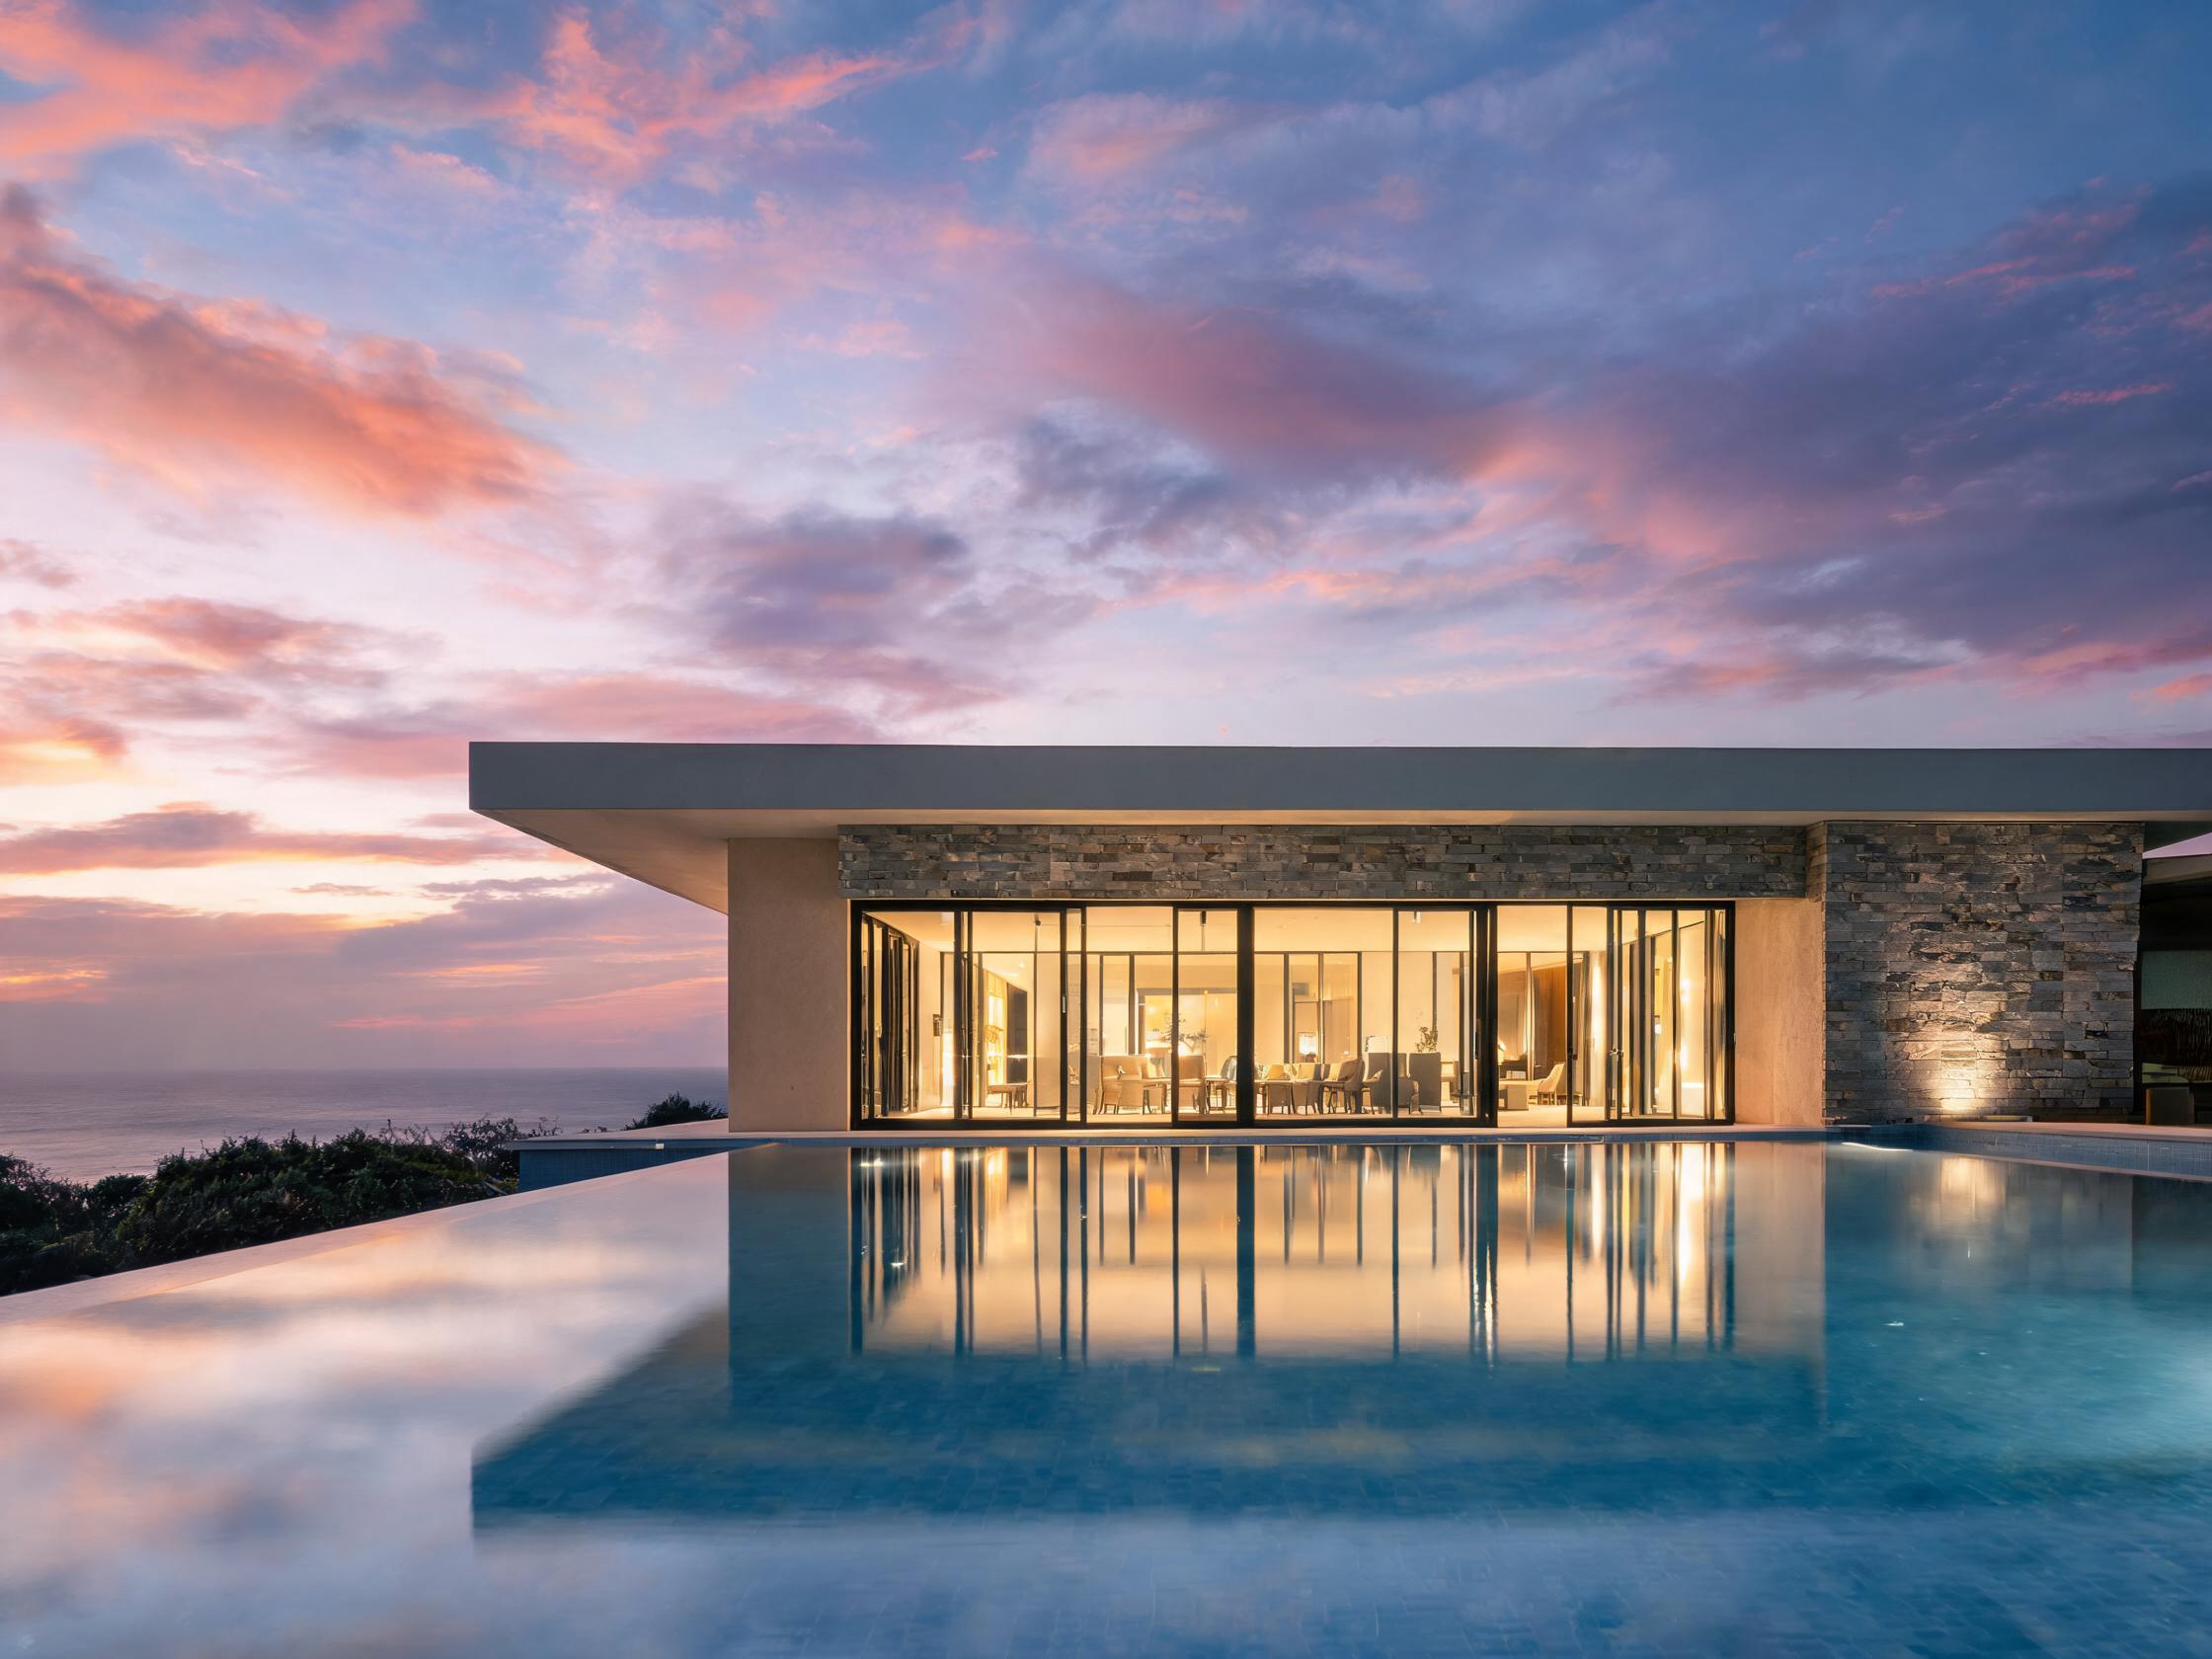
Full-height sliding wall
16 ultra-narrow leaves open the living room to the terrace; the flush track keeps the floor continuous. Discuss a similar project →
Coastal exposure
102 flat sliding system with laminated glass for wind-driven rain and a salt-air cleaning routine. Discuss a similar project →
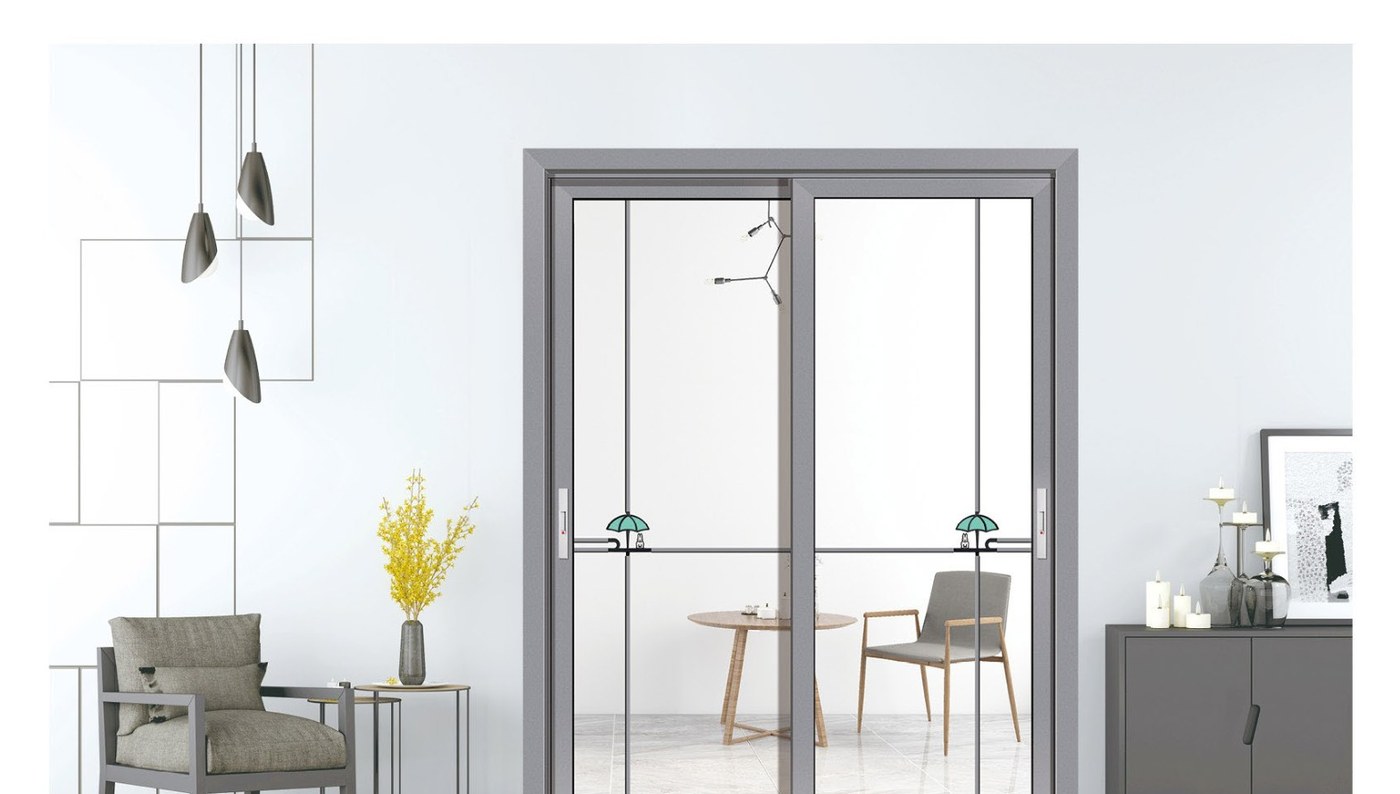
Interior continuity
Luxe 04 mid-narrow sliding door in wood grain, with frame and leaf in one tone. Discuss a similar project →
Apartments & fit-out
Repeatable sizes, clean junctions, batch delivery.
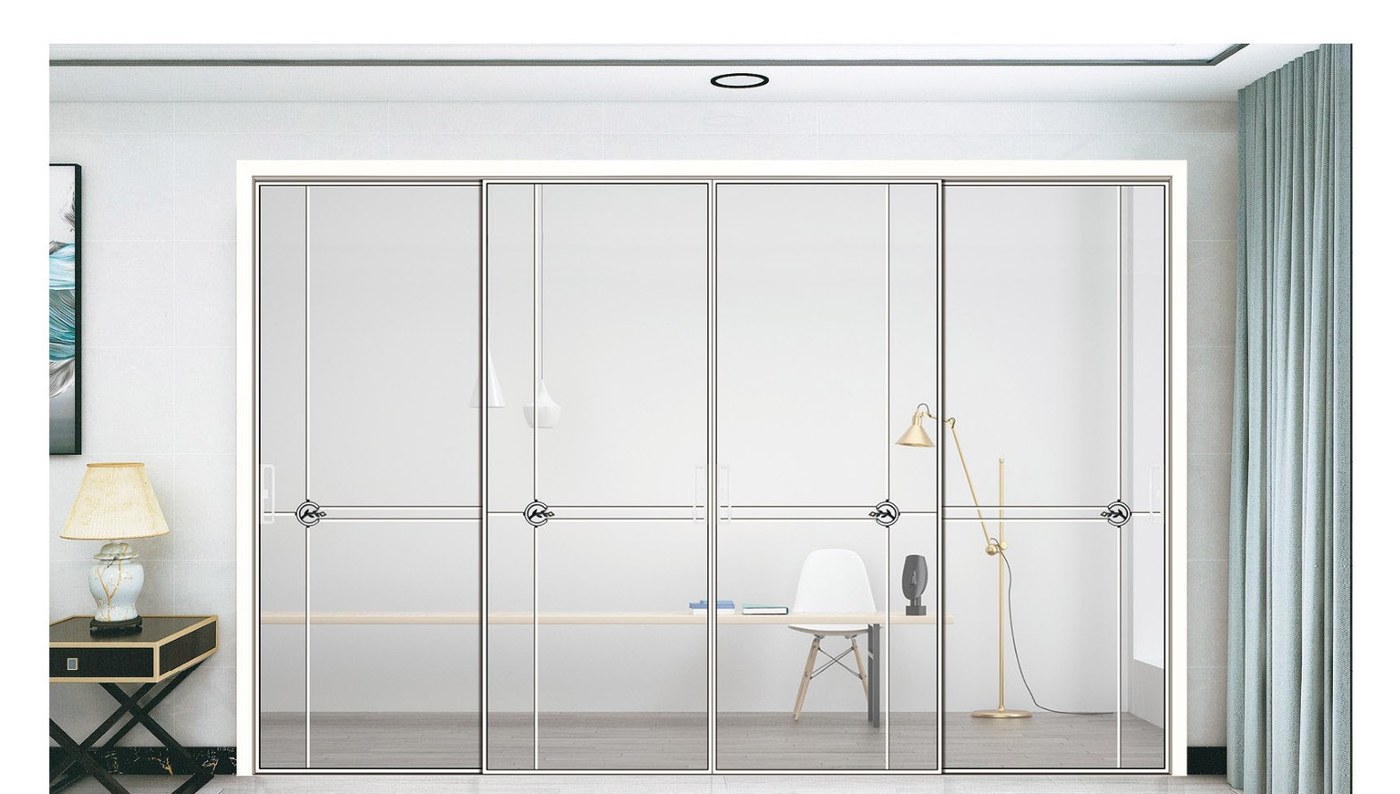
Window wall
Casement and fixed panels hold a consistent sightline across a repeatable façade grid. Discuss a similar project →
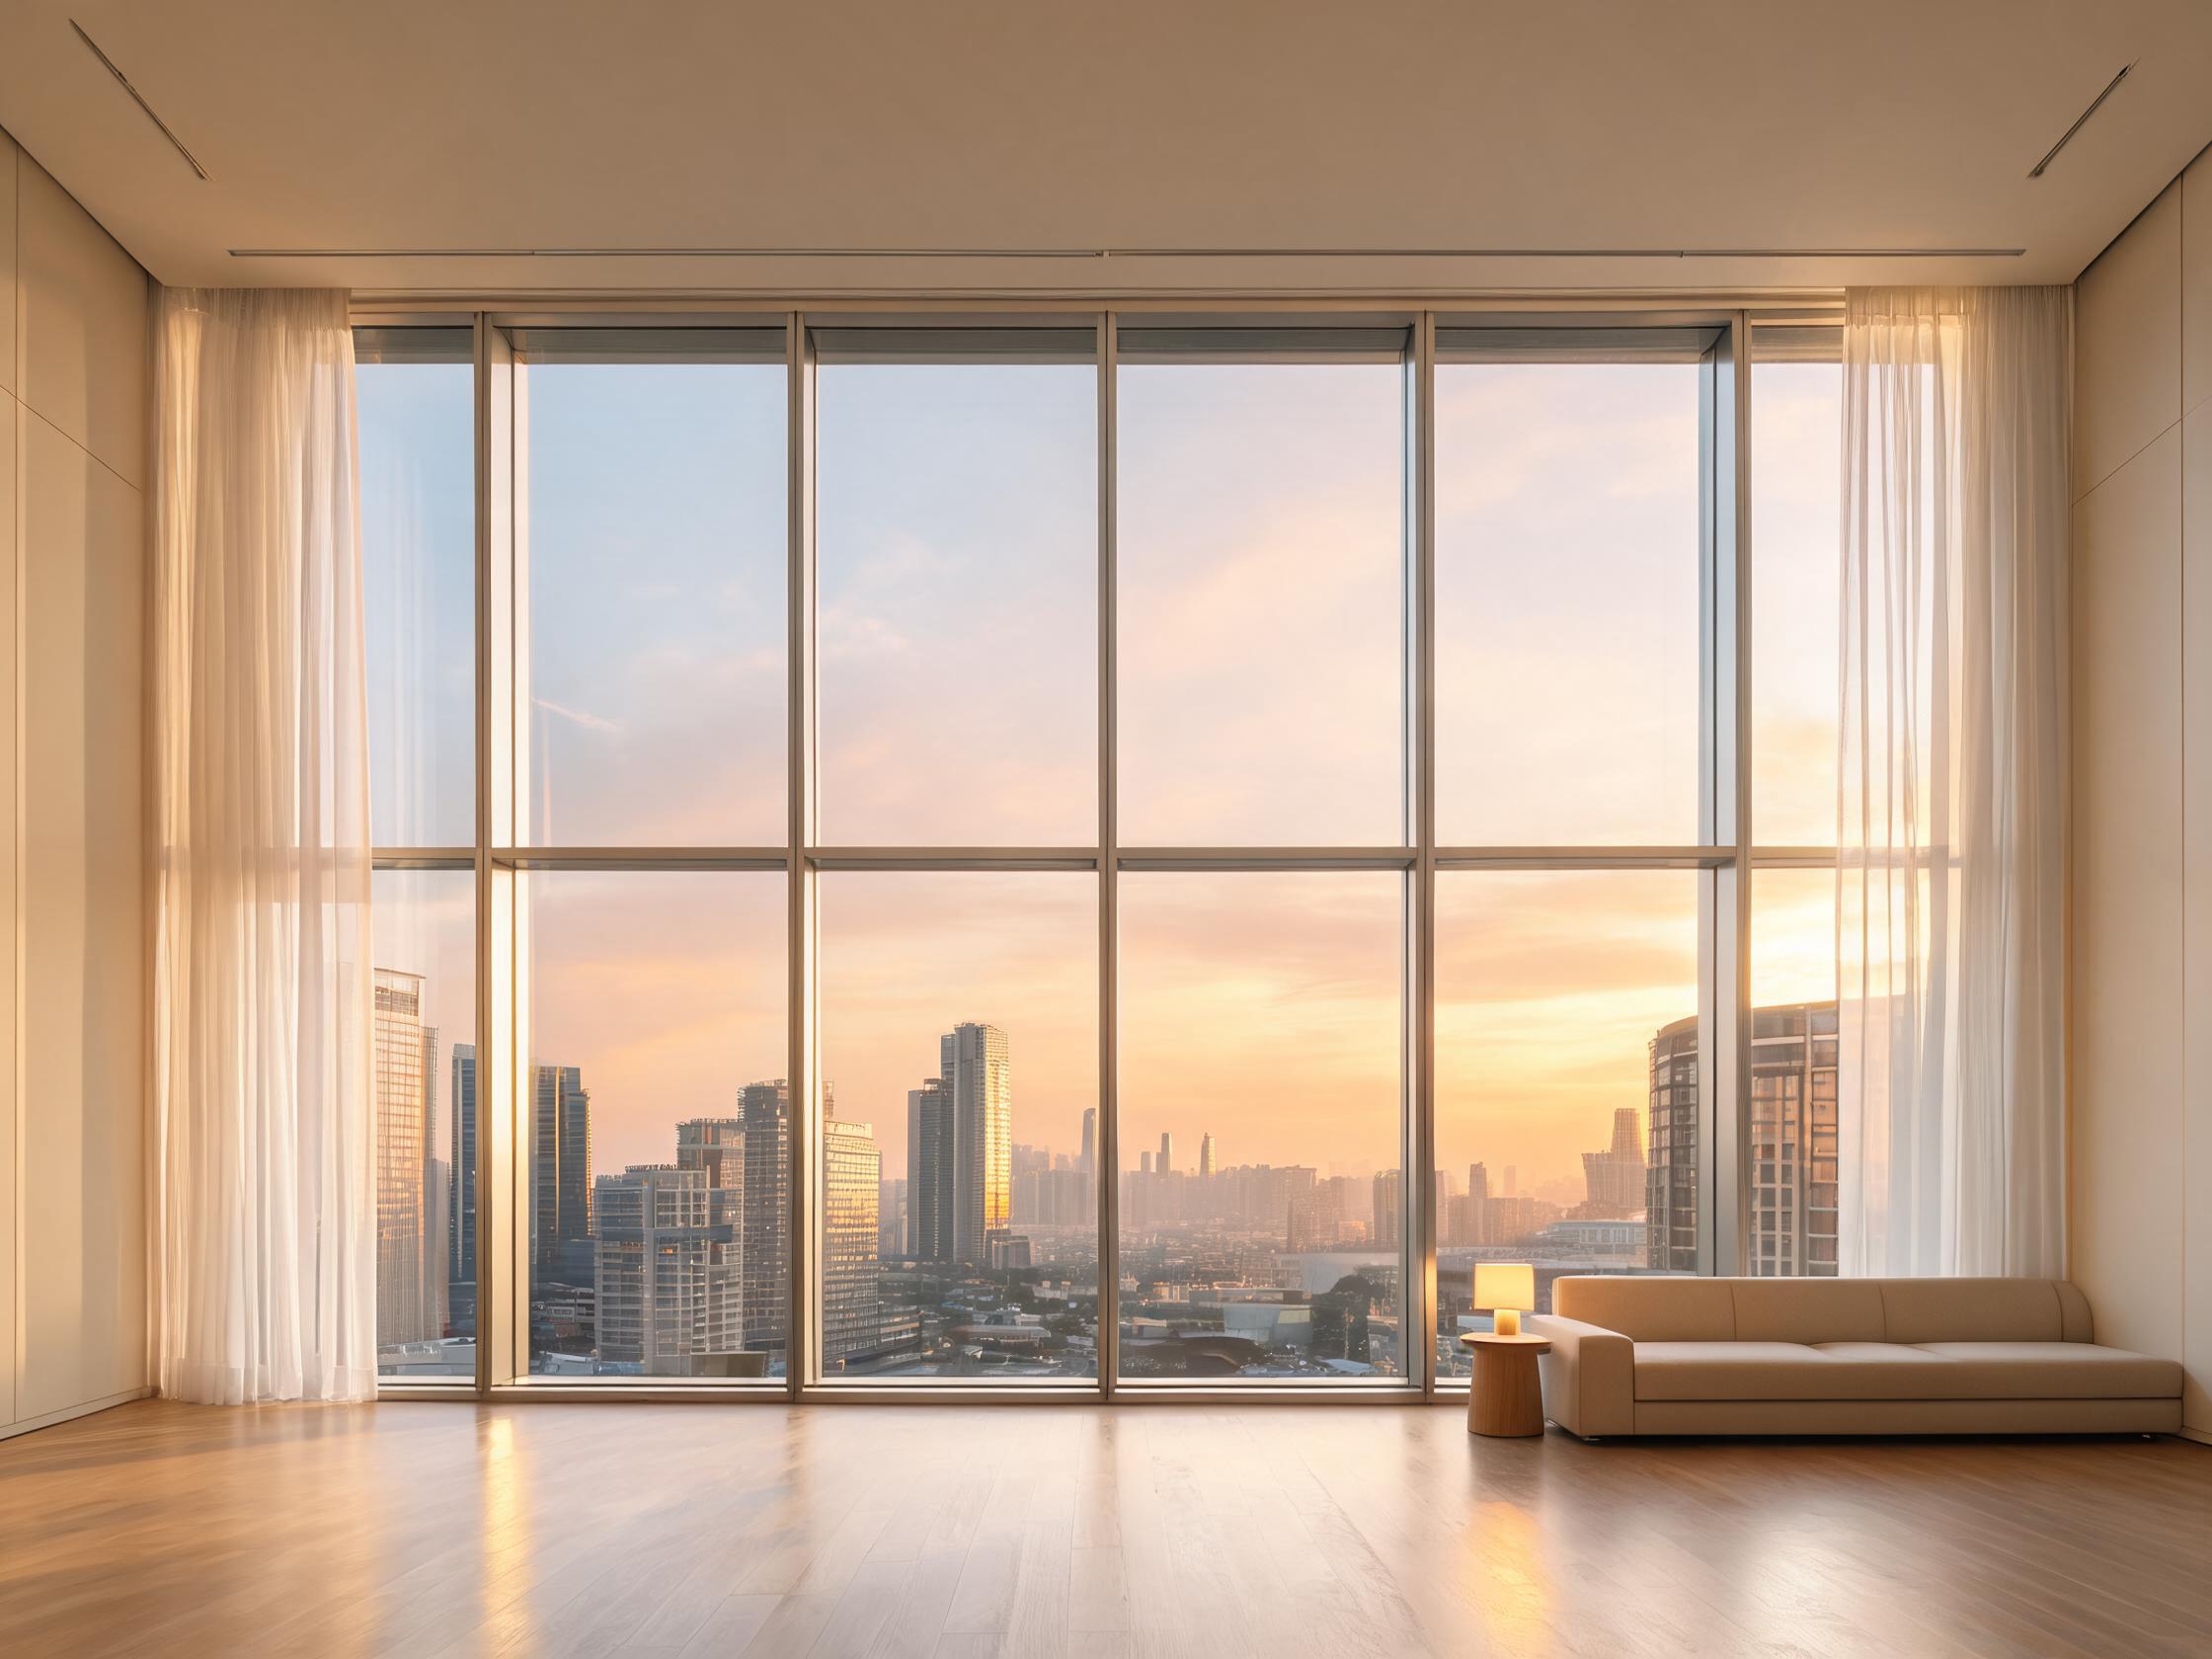
City outlook
Sliding window system with a separate screen track for ventilation and insect control. Discuss a similar project →
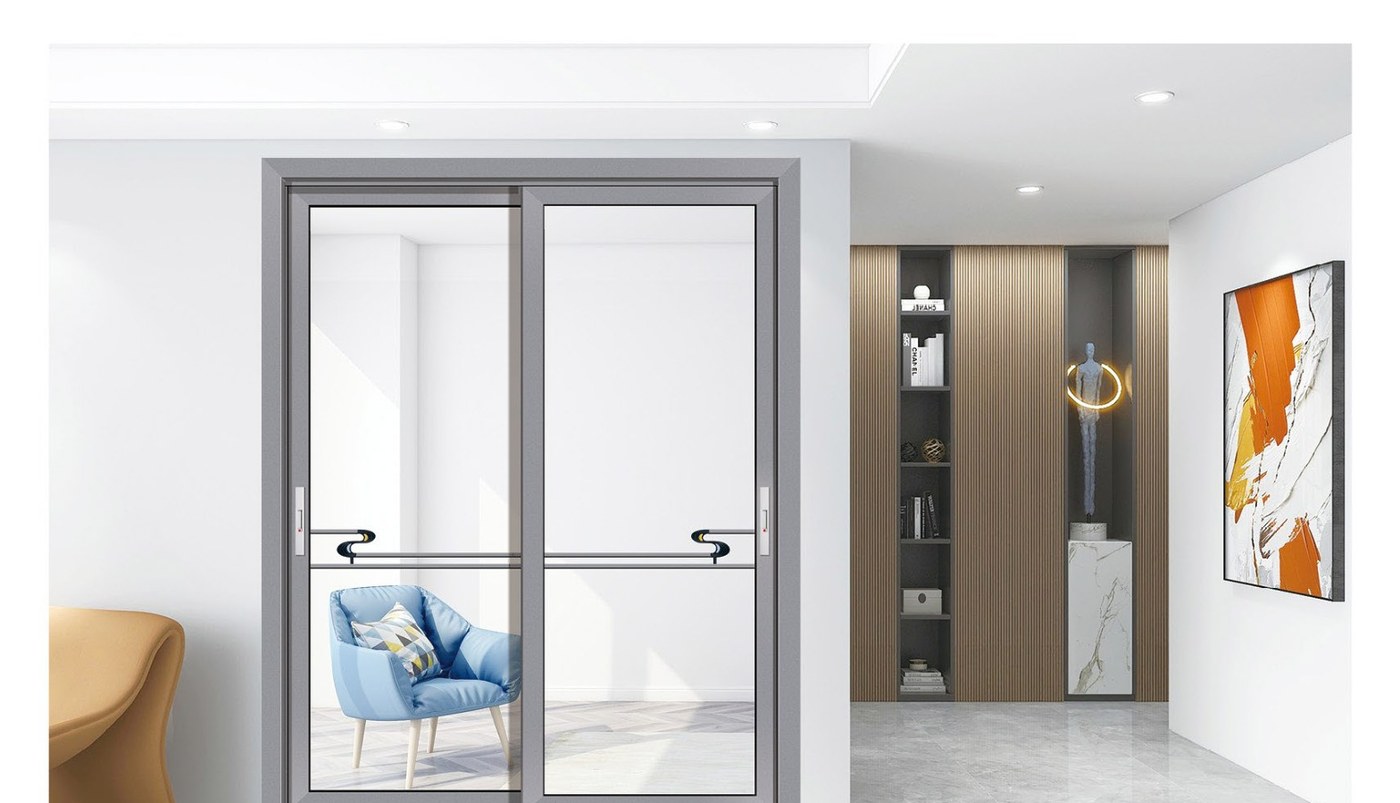
Fit-out detail
All-aluminium room doors and pass frames delivered with the window package. Discuss a similar project →
Commercial & public
High-cycle openings, large glazing, public safety.
Hotel entrance
PT and folding door systems sized for high-cycle use, with soft-close and controlled closing. Discuss a similar project →
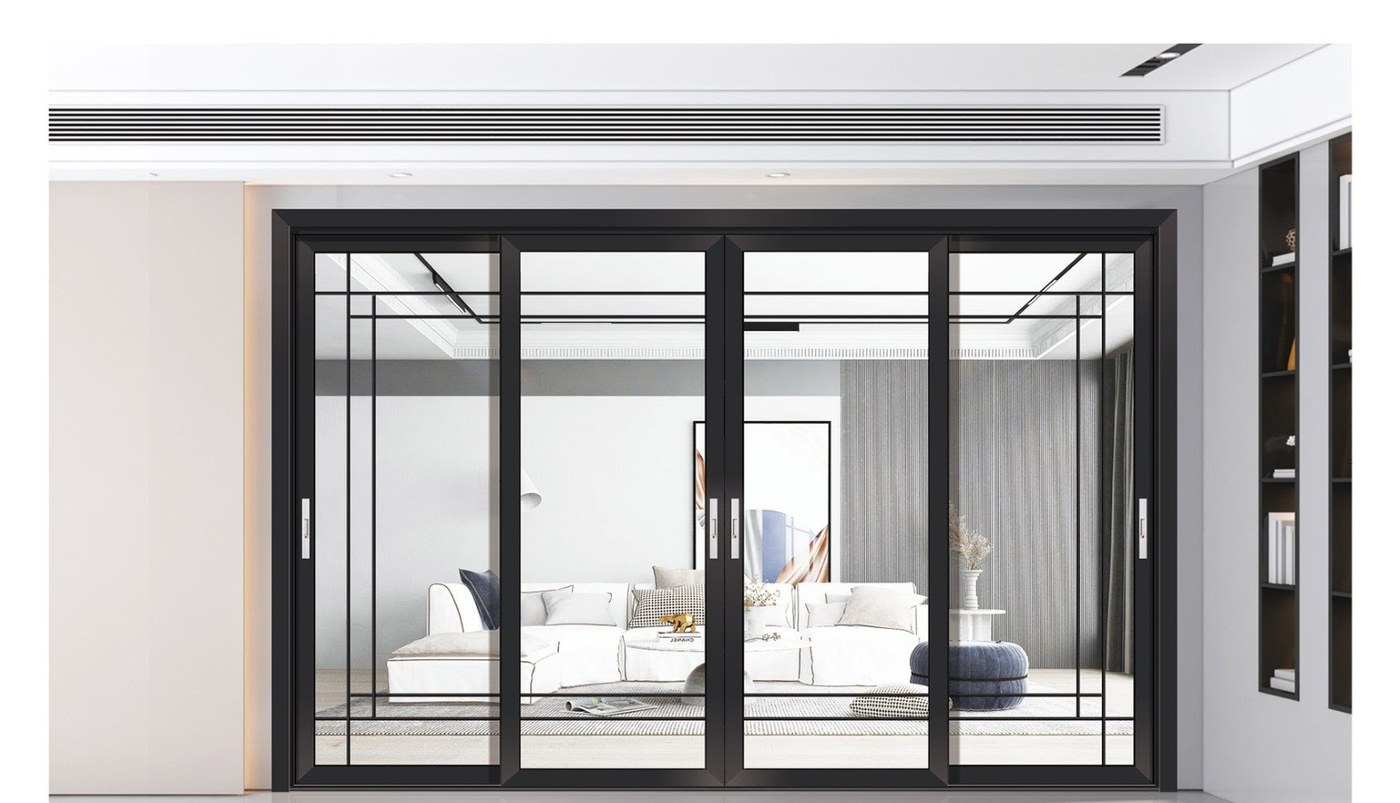
Retail frontage
Fixed glazing and swing leaves in one elevation, detailed for public traffic. Discuss a similar project →
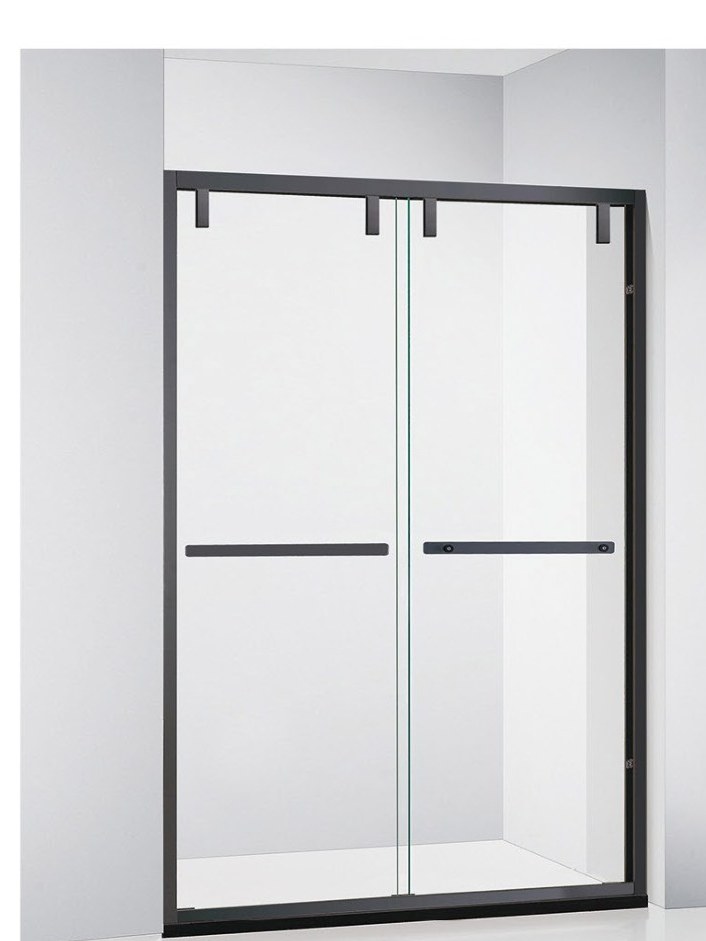
Wet zones
Shower enclosures with sealed profiles and drainage detailing for hotel bathrooms. Discuss a similar project →
Send us the project type.
Tell us the building type, the opening sizes and the market. We will come back with the systems and the build-up that fit.
If you already have a window schedule, send it. If you are still at concept stage, an elevation drawing is enough to start.
Discuss a similar project